

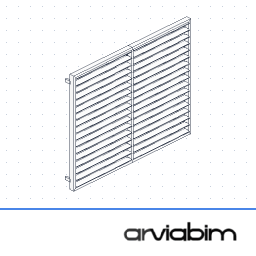
Free
Aerofoil Louver
3.00 × 2.40 clear openingHorizontal or vertical aerofoil blades, fixed or operable, with mechanism
Seven louvers built on the same structure: straight, curved or polygonal plan, outline, openings, wall fixing, between slabs, on columns or tie rods, plan cut at the Floor Plan Cut Plane and quantity takeoff piece by piece. Corners and connections come already resolved.
▶ Watch the pack in action, in 1 minute Want to try it first?
The options changing through the object's own settings pages, just as in your project.
All the options sit in Archicad's settings pages, clearly organised.
Horizontal or vertical aerofoil blades, fixed or operable, with mechanism
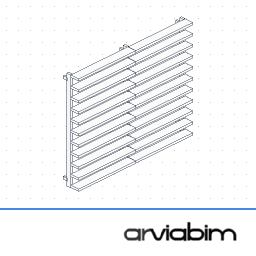
Rectangular tubes from 100 × 50 up to 400 × 60 box sections, welded or with angle brackets
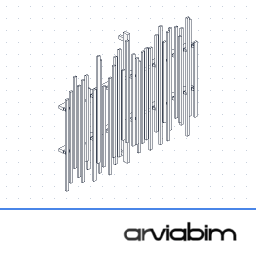
Upright slats with lengths randomised by density, up to three layers and a backing slat layer
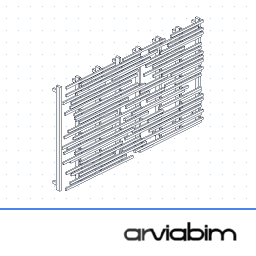
Horizontal slats with lengths randomised by density, in layers, fixed to at least two posts
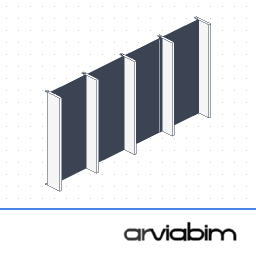
Sheet-metal fins with continuous slats between them

Pivoting, folding, sliding or projecting panels, with fixed sections
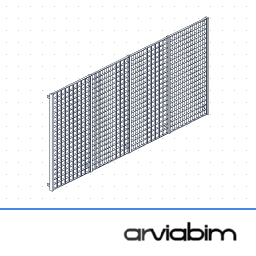
Grid of crossed blades with a 100 to 300 mm mesh, between the profiles or in front of the structure
Straight, curved or polygonal plan with a sloped plane; outline and openings; module map by click (in the random slat screens, the pattern comes from density and seed); plan cut at the Floor Plan Cut Plane; fixing on brackets, between slabs, suspended, cantilevered, on columns or tie rods; quantity takeoff with cutting list; own surfaces, set to white.
Card or other payment methods available in your country. One licence for the whole office.
The pack's .lcf file, the object list and the step-by-step guide, right after payment is confirmed.
Add the .lcf in Archicad and use it with the Door tool, just like the built-in objects.
Buyers decide the next pack. Vote on the ideas with the email you bought with.