


Fire Door
0.90 × 2.10 clear openingP-60, P-90 or P-120 rating in the schedule; panic bar or lever handle, vision panel and sign
Fire doors, cold room doors, swing doors, accessible doors, toilet cubicle doors and service doors, built on Archicad's native door. Every door starts at a standard market size and behaves like the native one: same floor plan, same 3D, same schedules.
▶ Watch the pack in action, in 1 minute Want to try it first?
The options changing through the object's own settings pages, just as in your project.
All the options sit in Archicad's settings pages, clearly organised.
P-60, P-90 or P-120 rating in the schedule; panic bar or lever handle, vision panel and sign

Two leaves with panic bars
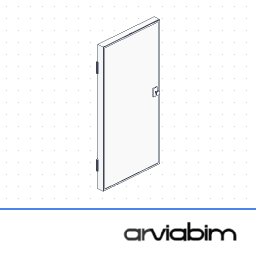
100 or 150 mm leaf; latch on the outside, emergency release on the inside
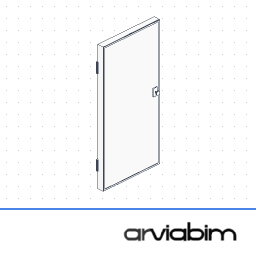
Sliding, for larger cold rooms
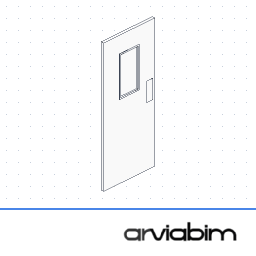
Opens both ways, with vision panel
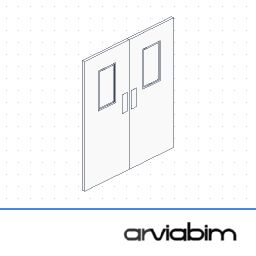
Two leaves that open both ways

Horizontal bar, kick plate, louvre grille and symbol

Six infill types; vacant/engaged indicator
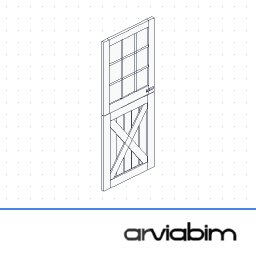
Leaf split into two parts that open separately
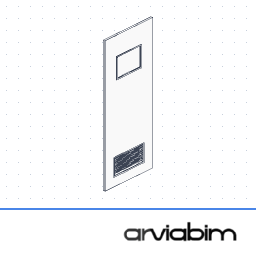
Vision panel at the top, louvre at the bottom
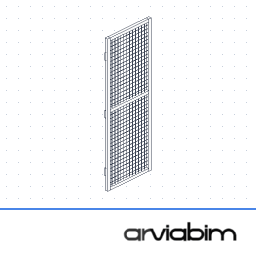
Wire mesh for storerooms and plant areas
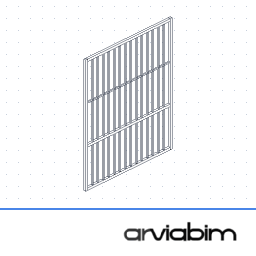
Sliding iron grille

Strip curtain for loading docks and cold rooms
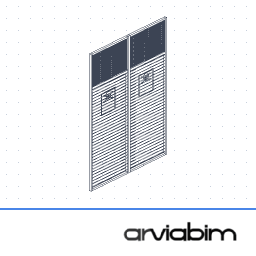
For substations and switch rooms

Raised-pattern tread plate

Permanent ventilation
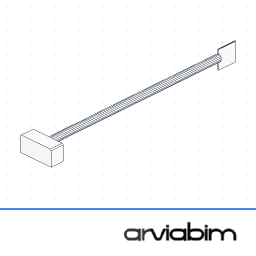
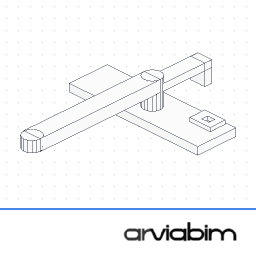
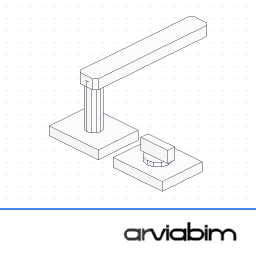
The doors call these objects by name. They come in the pack so nothing is missing when you swap the leaf or the handle.



Card or other payment methods available in your country. One licence for the whole office.
The pack's .lcf file, the object list and the step-by-step guide, right after payment is confirmed.
Add the .lcf in Archicad and use it with the Door tool, just like the built-in objects.
Buyers decide the next pack. Vote on the ideas with the email you bought with.