

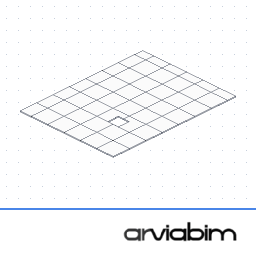
Raised Access Floor
4.50 × 3.40 (default)Laid-out panels with cut-outs, pedestals and stringers, ramps and steps, finish
A raised access floor, three suspended ceilings and two partitions for offices. You draw the outline on the floor plan and the object lays out the panels, cuts them at the edges, builds the structure and counts everything in the quantity takeoff.
▶ Watch the pack in action, in 1 minute Want to try it first?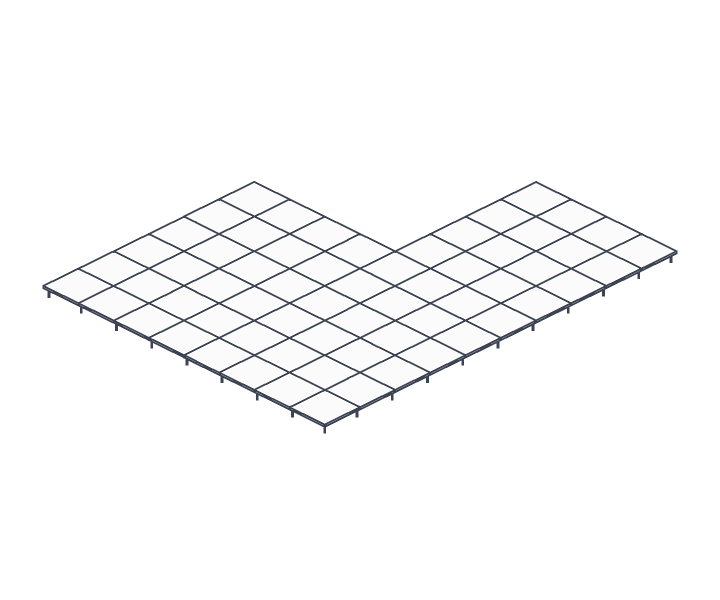
The options changing through the object's own settings pages, just as in your project.
All the options sit in Archicad's settings pages, clearly organised.
Laid-out panels with cut-outs, pedestals and stringers, ramps and steps, finish
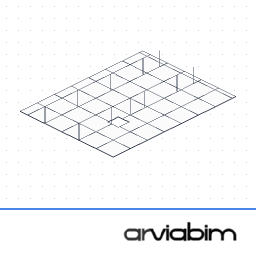
Lay-in or tegular tiles, T-bar grid, wall angle and hangers; light fittings and diffusers by grid ref
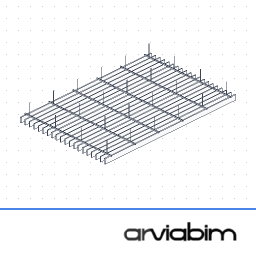
Suspended baffles with spacing and direction, baffle carriers, hangers or cables
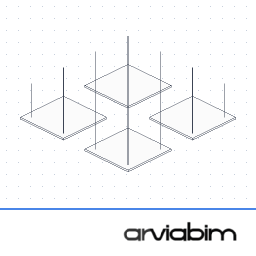
Square, round, hexagonal or free-form pieces, in a grid or filling an outline
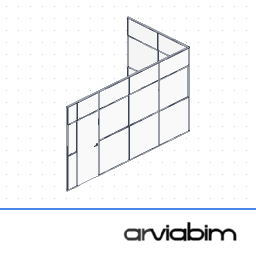
Panel or glass bands, uprights, up to 4 doors, openings for cable trunking and ducts
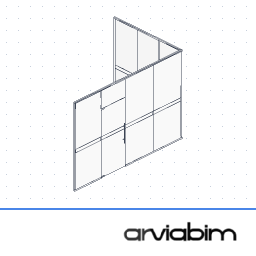
Floor-to-ceiling glass, U-channel, up to 4 pivot or sliding doors, frosted band
Outline or path edited on the floor plan via midpoints, with holes and segments; plan in design mode, reflected ceiling or assembly mode from the Arviabim panel; piece-by-piece quantity takeoff for the cost estimate.
Card or other payment methods available in your country. One licence for the whole office.
The pack's .lcf file, the object list and the step-by-step guide, right after payment is confirmed.
Add the .lcf in Archicad and use it with the Object tool, just like the built-in objects.
Buyers decide the next pack. Vote on the ideas with the email you bought with.