

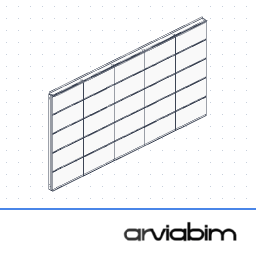
Porcelain Rainscreen Facade
6.03 × 3.03 (default)Porcelain panels with visible or concealed clips, or fixed directly to the wall
Five rainscreen facades built on the same engine. You draw the facade on a straight, curved or polygonal plan, with outline and openings, and the object lays out the panels, builds the subframe, closes the edges, trims the windows and counts everything in the quantity takeoff.
▶ Watch the pack in action, in 1 minute Want to try it first?
The options changing through the object's own settings pages, just as in your project.
All the options sit in Archicad's settings pages, clearly organised.
Porcelain panels with visible or concealed clips, or fixed directly to the wall
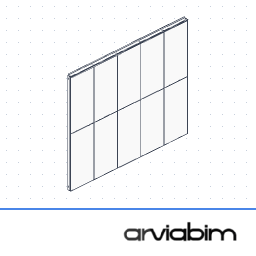
ACM cassettes with folded returns, riveted at the joint or hook-and-pin fixed

Extruded terracotta panels with interlocking profile
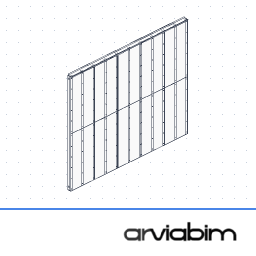
Large HPL or fibre cement panels, with visible rivets or screws, or bonded
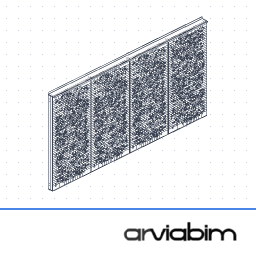
Perforated corten steel cassettes, random or grid perforation, gradient or attractor-driven, light in Archicad
Straight, curved or polygonal plan with a sloped plane; outline and openings; aligned, staggered or stepped panel layout, per segment; subframe of vertical rails and brackets with an air cavity; edge closures and window trims; plan cut at the Floor Plan Cut Plane; quantity takeoff of panels, fixings, profiles and sheets.
Card or other payment methods available in your country. One licence for the whole office.
The pack's .lcf file, the object list and the step-by-step guide, right after payment is confirmed.
Add the .lcf in Archicad and use it with the Object tool, just like the built-in objects.
Buyers decide the next pack. Vote on the ideas with the email you bought with.